Crystal Palace High Level station had a private tunnel for first-class passengers

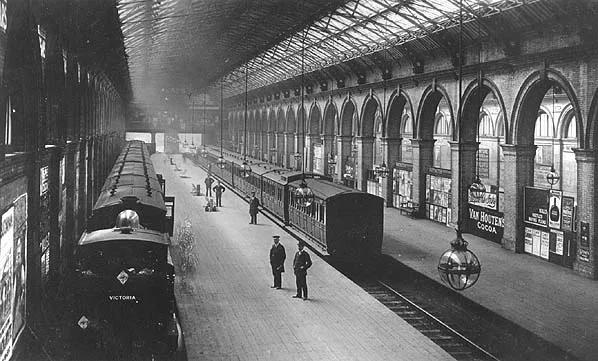
In 1865 a railway station opened above the Crystal Palace in south London with a private underground passage for first-class passengers, and today it is sealed under a street. The station was called Crystal Palace (High Level), and it was one of two built to serve the giant glass exhibition hall after it moved from Hyde Park to Sydenham Hill in 1854. The other one, Low Level, is still running. High Level is not.
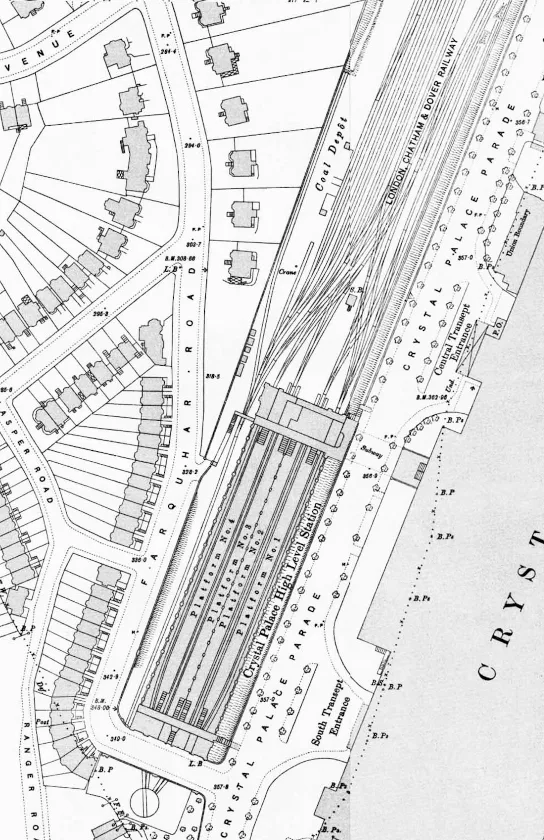
The Crystal Palace itself was a Victorian marvel: a building of iron and glass so large it had its own transepts and fountains, originally put up in Hyde Park for the Great Exhibition of 1851. When it moved south, the crowds followed, and two railway companies wanted the traffic. The London, Chatham and Dover Railway already had a route to the existing station, but that line belonged to a rival. So in 1860 it promoted a new branch line, the Crystal Palace and South London Junction Railway, to build a station higher up the hill, closer to the palace entrances. The station opened on 1 August 1865. It was designed by Edward Middleton Barry, whose father had designed the Houses of Parliament, and it was not modest. Red brick and buff terracotta, square towers at each corner topped with four short spires, a glass and iron trainshed roof over the tracks, and passenger concourses above with booking offices, refreshment rooms and waiting rooms. The whole thing was excavated into the ridge below Crystal Palace Parade, so trains arrived through the 439-yard Paxton Tunnel, named after the palace's designer, Joseph Paxton. You can see the station on the Wikipedia page here: en.wikipedia.org/wiki/Crystal_Palace_(High_L…
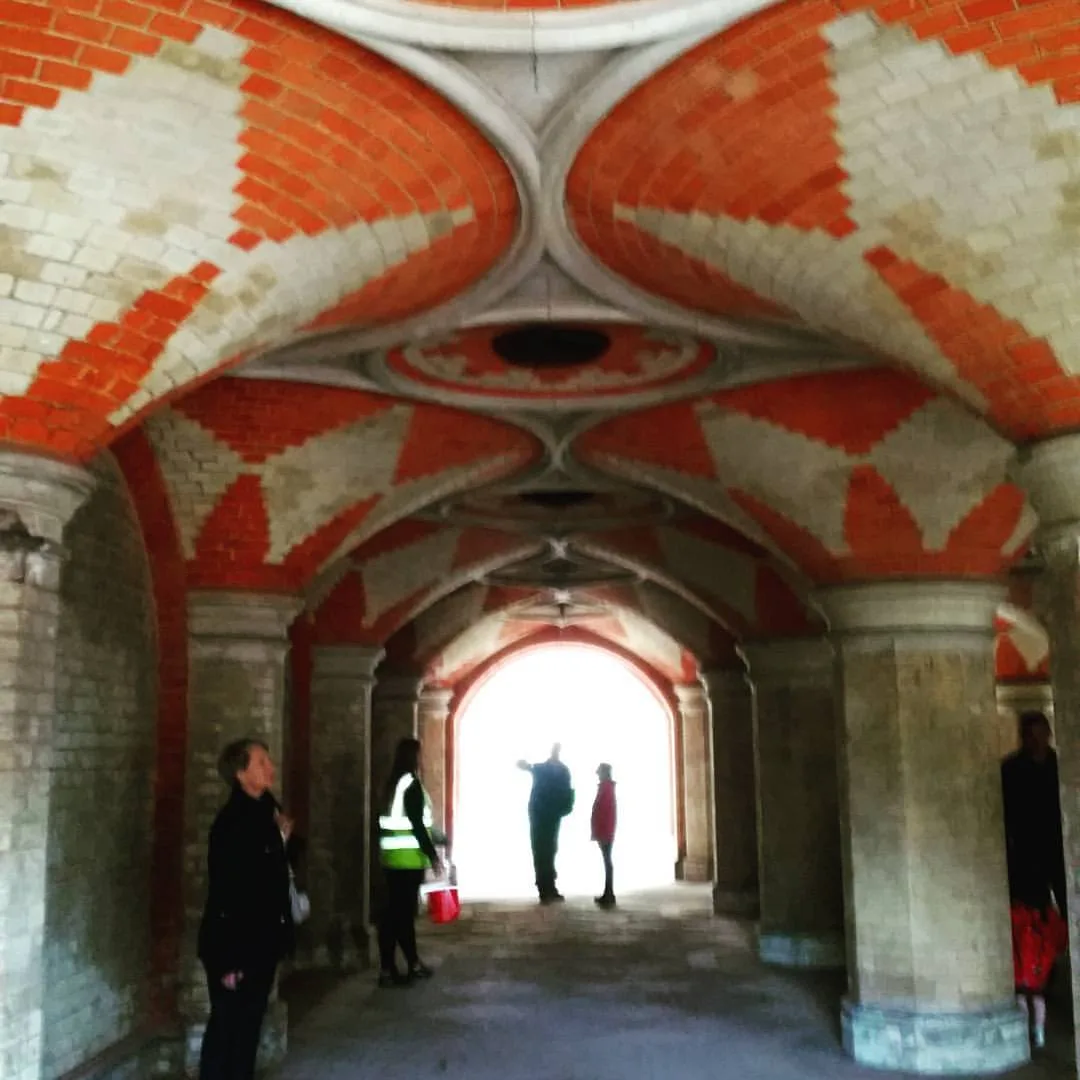
The detail that stays with me is the subway. In British railway terms a subway is an underground pedestrian passage, not the sandwich. This one led from the station under Crystal Palace Parade and directly into the palace itself. It was vaulted and tiled, built by cathedral craftsmen brought over from Italy, and it looked like a Byzantine crypt. One half of the station was reserved for first-class passengers, who had segregated access through this passage into the central transept of the palace. Everyone else used the other half. The engineering matched the ambition: four platform tracks, eight sidings on one side and two on the other, and at the south end a turntable, a rotating platform for turning locomotives around, so engines could be reversed quickly for the next surge of passengers. The station was built for crowds.
For a while the crowds came. Then on 30 November 1936 the Crystal Palace burned down. The fire was visible for miles, and the palace was never rebuilt. Traffic on the branch declined, and the station closed permanently in 1954. The building was demolished, but the subway survived, sealed and forgotten under the street. In 2024 it was restored using £2.8 million of grant funding, and the site was expected to come off the Heritage at Risk Register. The restoration was covered by the BBC: bbc.com/news/articles/c4gdnje3yllo
What I like about this one is the speed of the turn. A station built in 1865 with a private tunnel for first-class passengers and a turntable for fast engine turning was obsolete within seventy years, not because the engineering failed but because the thing it was built to serve burned down. The subway outlasted the palace, the station, and the crowds. It sat under a south London street for decades, and now it has a grant and a listing and a future as a heritage site. The trains are gone. The passage remains.